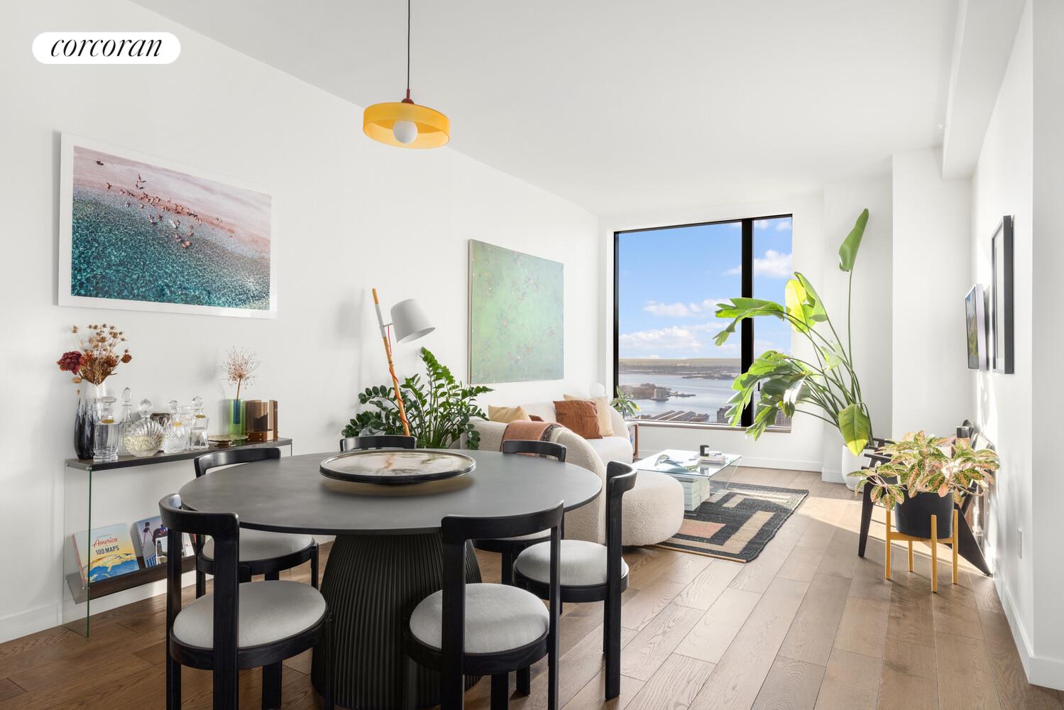
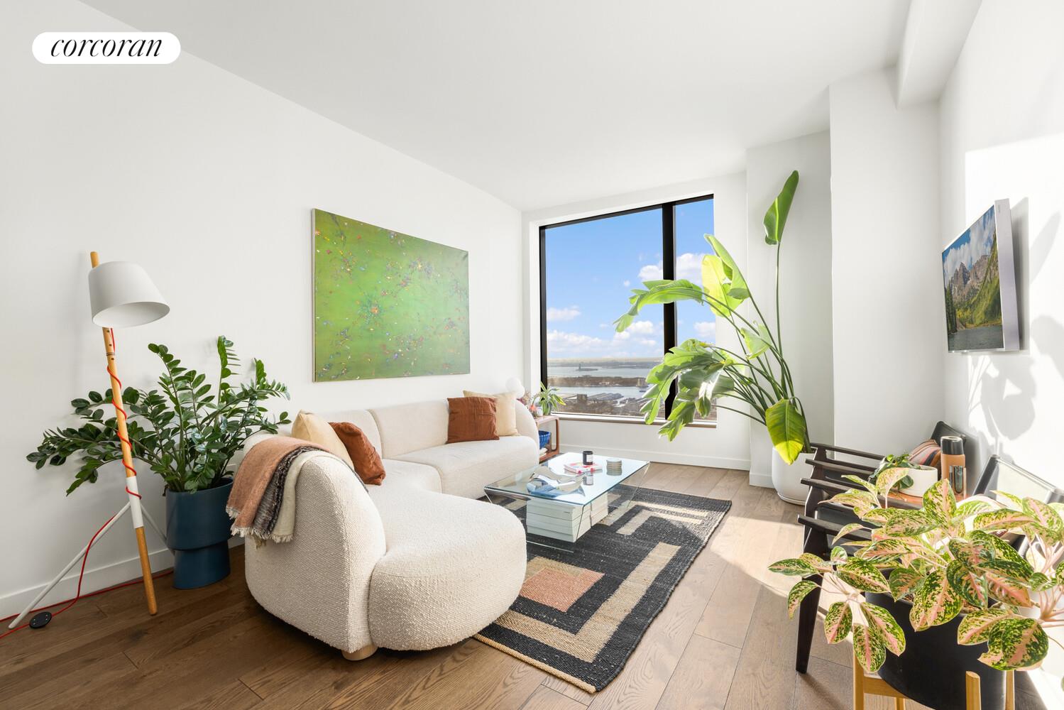
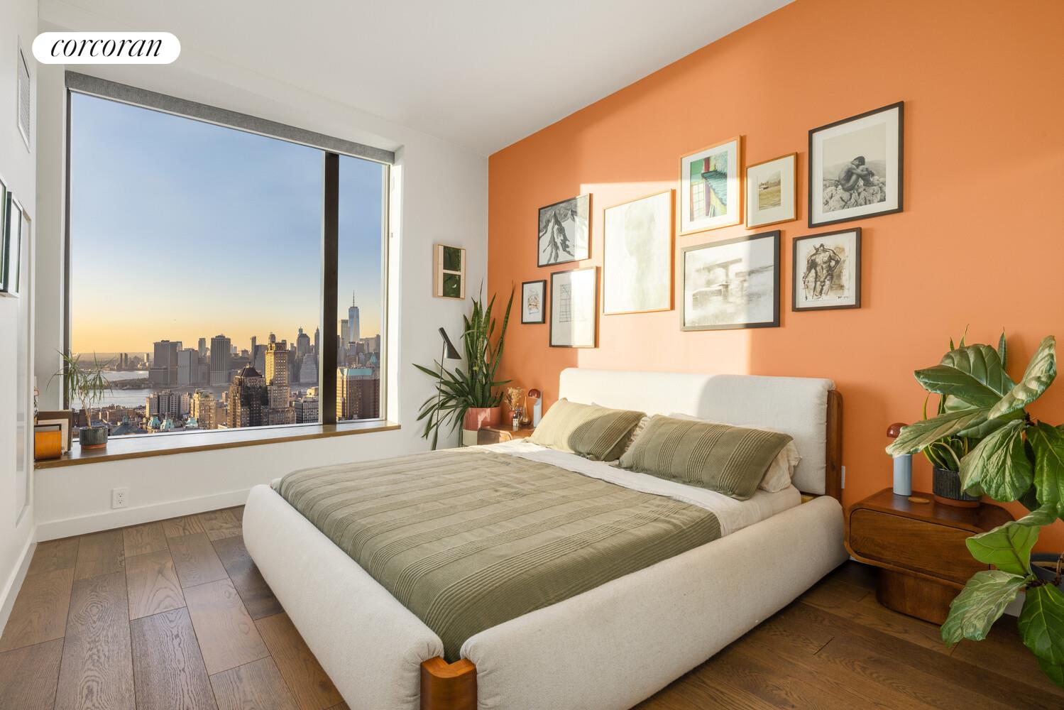
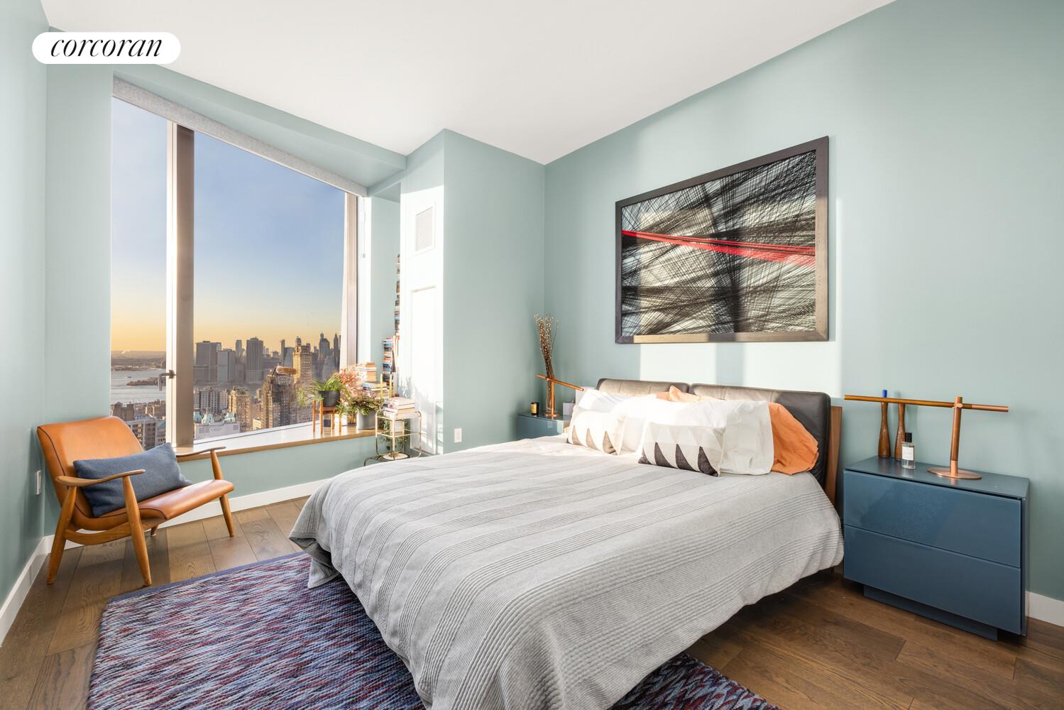
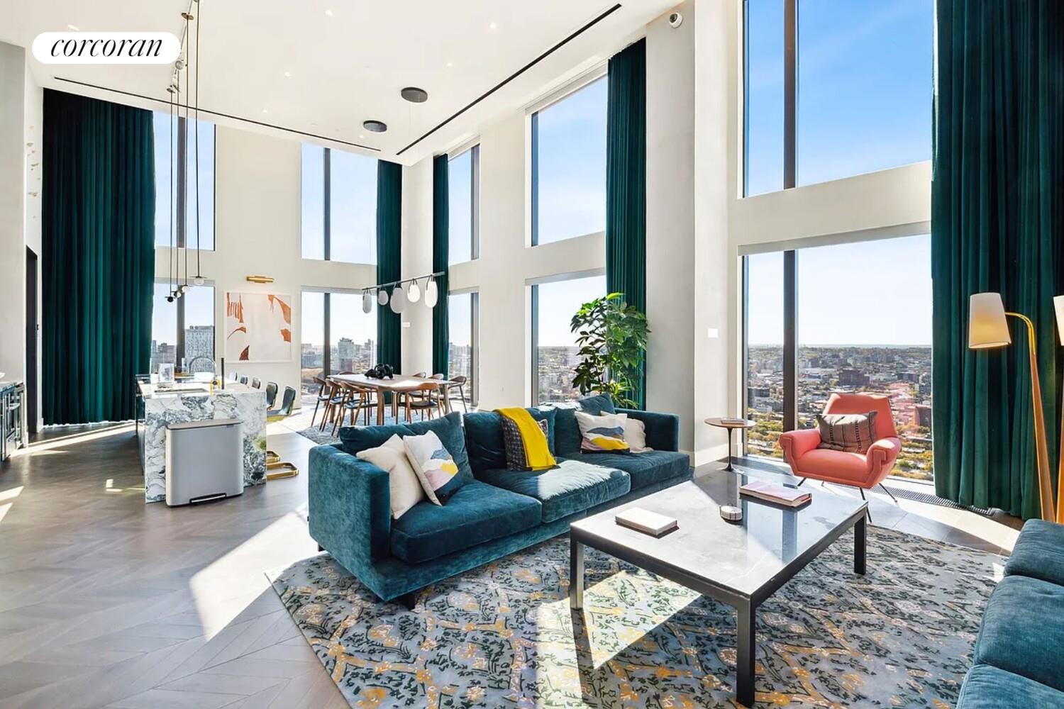
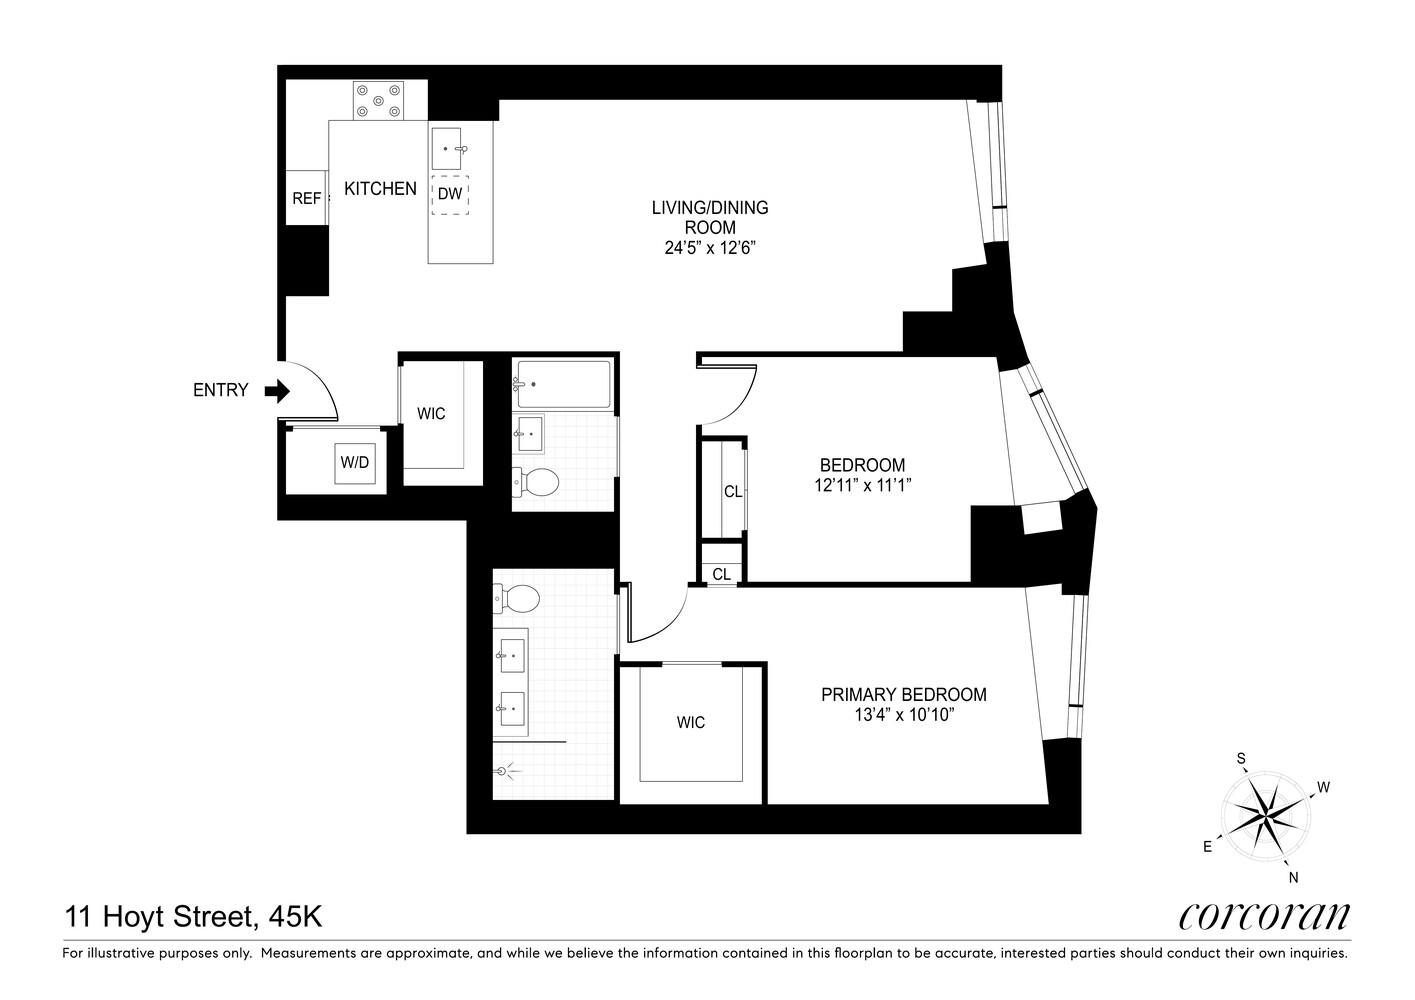
Welcome to Residence 45K, a beautifully proportioned two-bedroom, two-bathroom home perched high on the 45th floor of the incredibly popular 11 Hoyt. This apartment enjoys sweeping western views over the Manhattan skyline, the Statue of Liberty, and New York Harbor, with stunning sunsets filling the home in warm evening light.
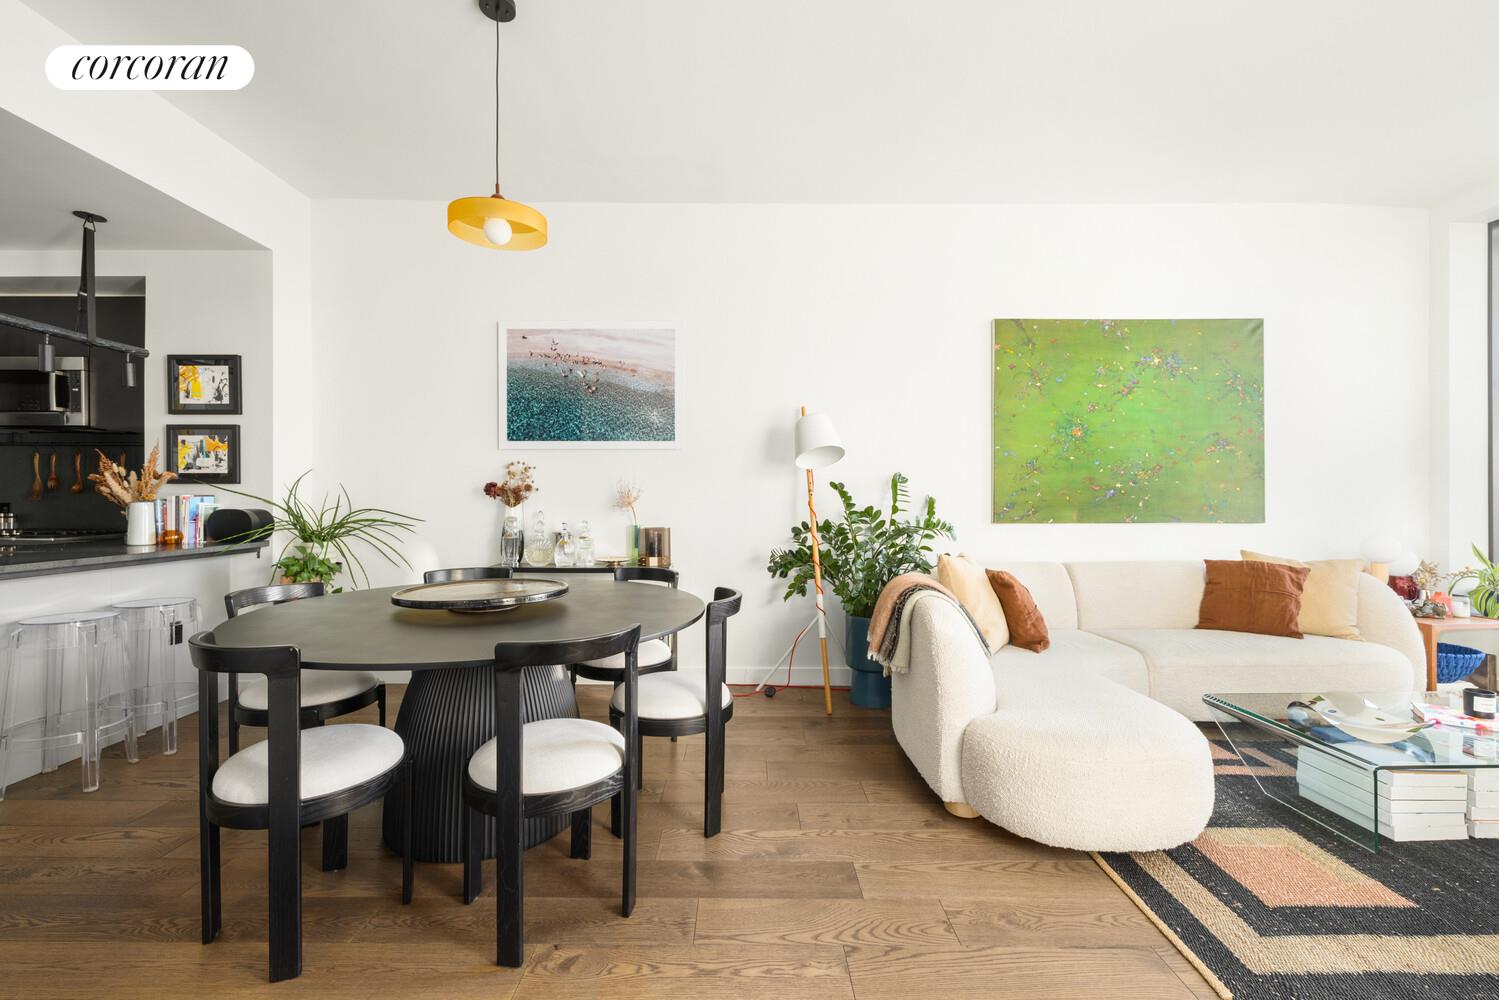
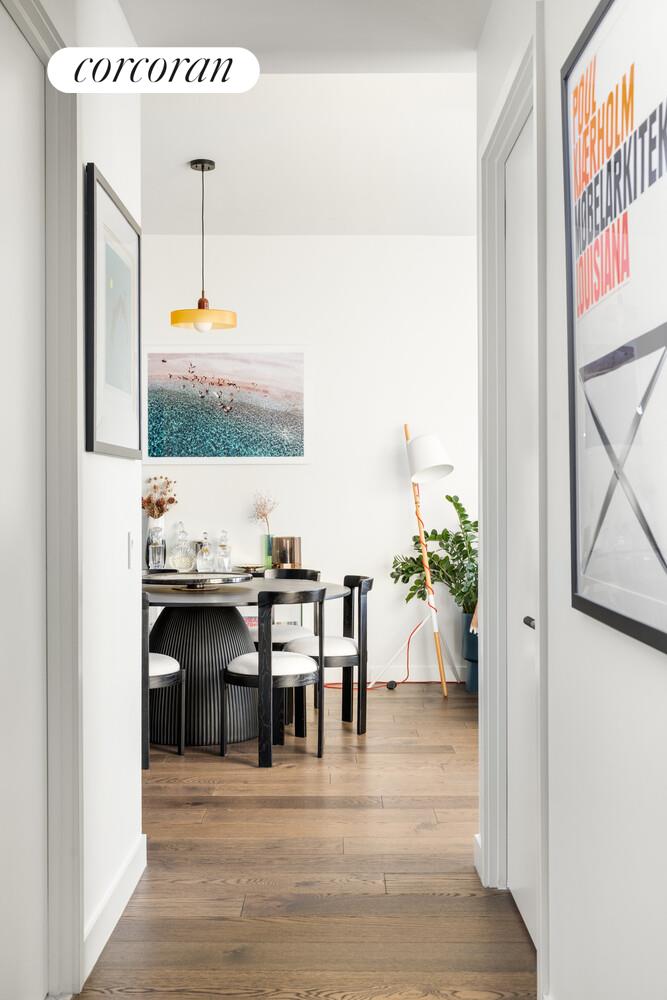
Enter through a gracious foyer that opens to an expansive living and dining area framed by oversized windows and soaring 10' ceilings. The space flows beautifully for both everyday living and entertaining, while a bay window seating area creates a perfect place to relax and take in the extraordinary skyline views.
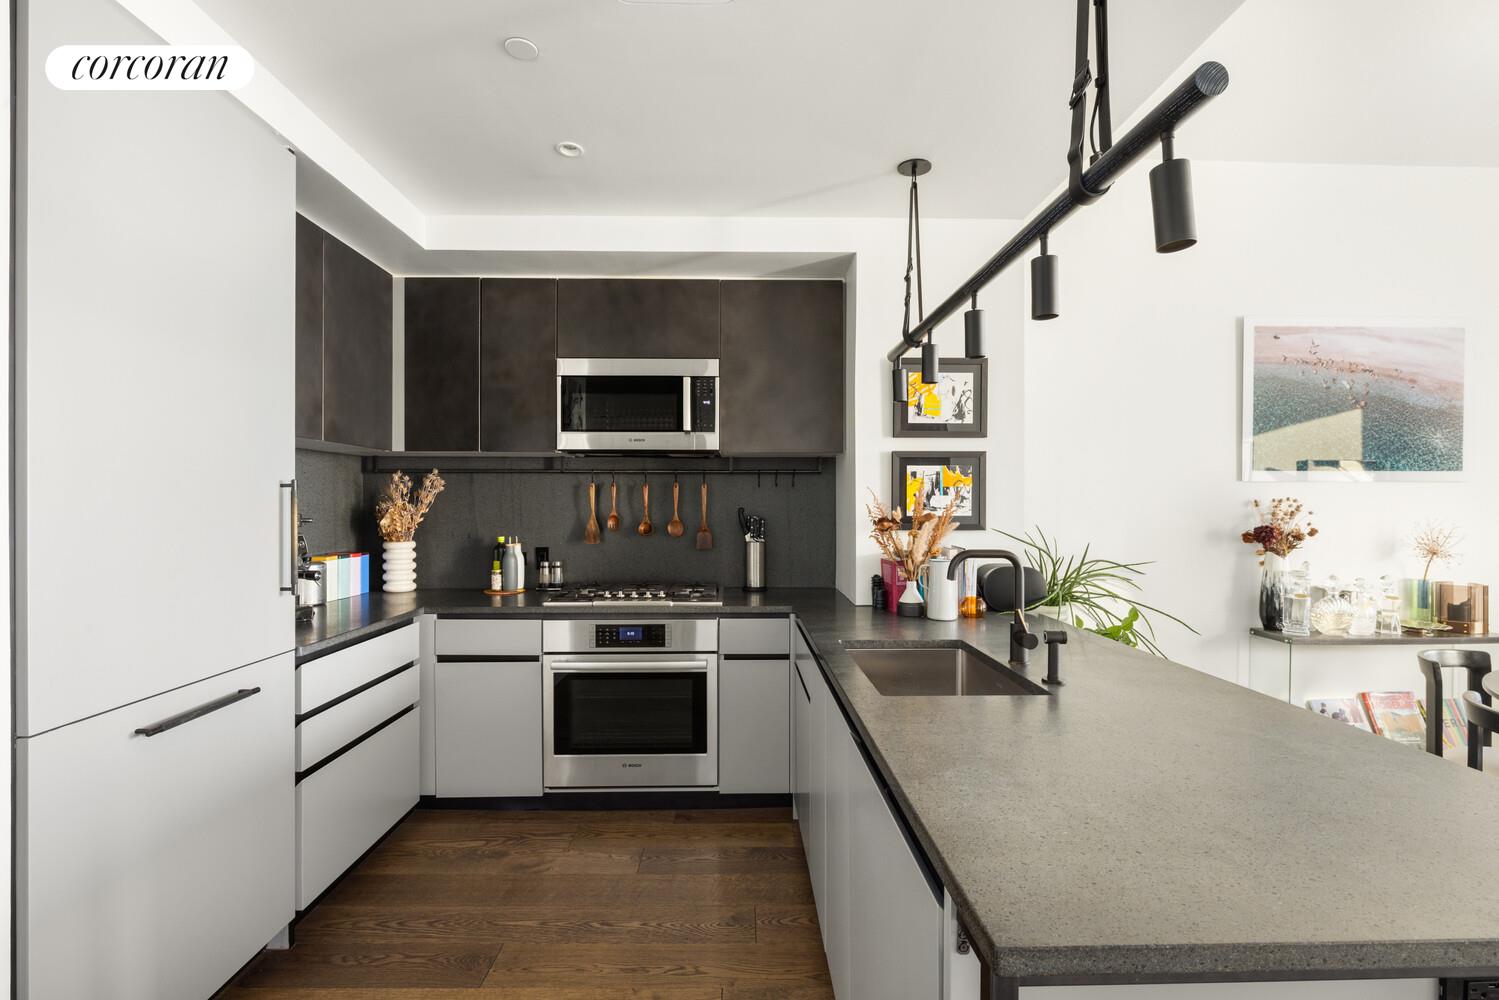
The open chef's kitchen is finished in 11 Hoyt's Heritage palette and features a premium Bosch appliance package including an integrated refrigerator and dishwasher, gas cooktop with vented hood, and thoughtfully designed storage throughout. Dark oak flooring, gray satin lacquer cabinetry with patinated bronze accents, and honed Italian lava stone countertops and backsplash create a warm, contemporary aesthetic.
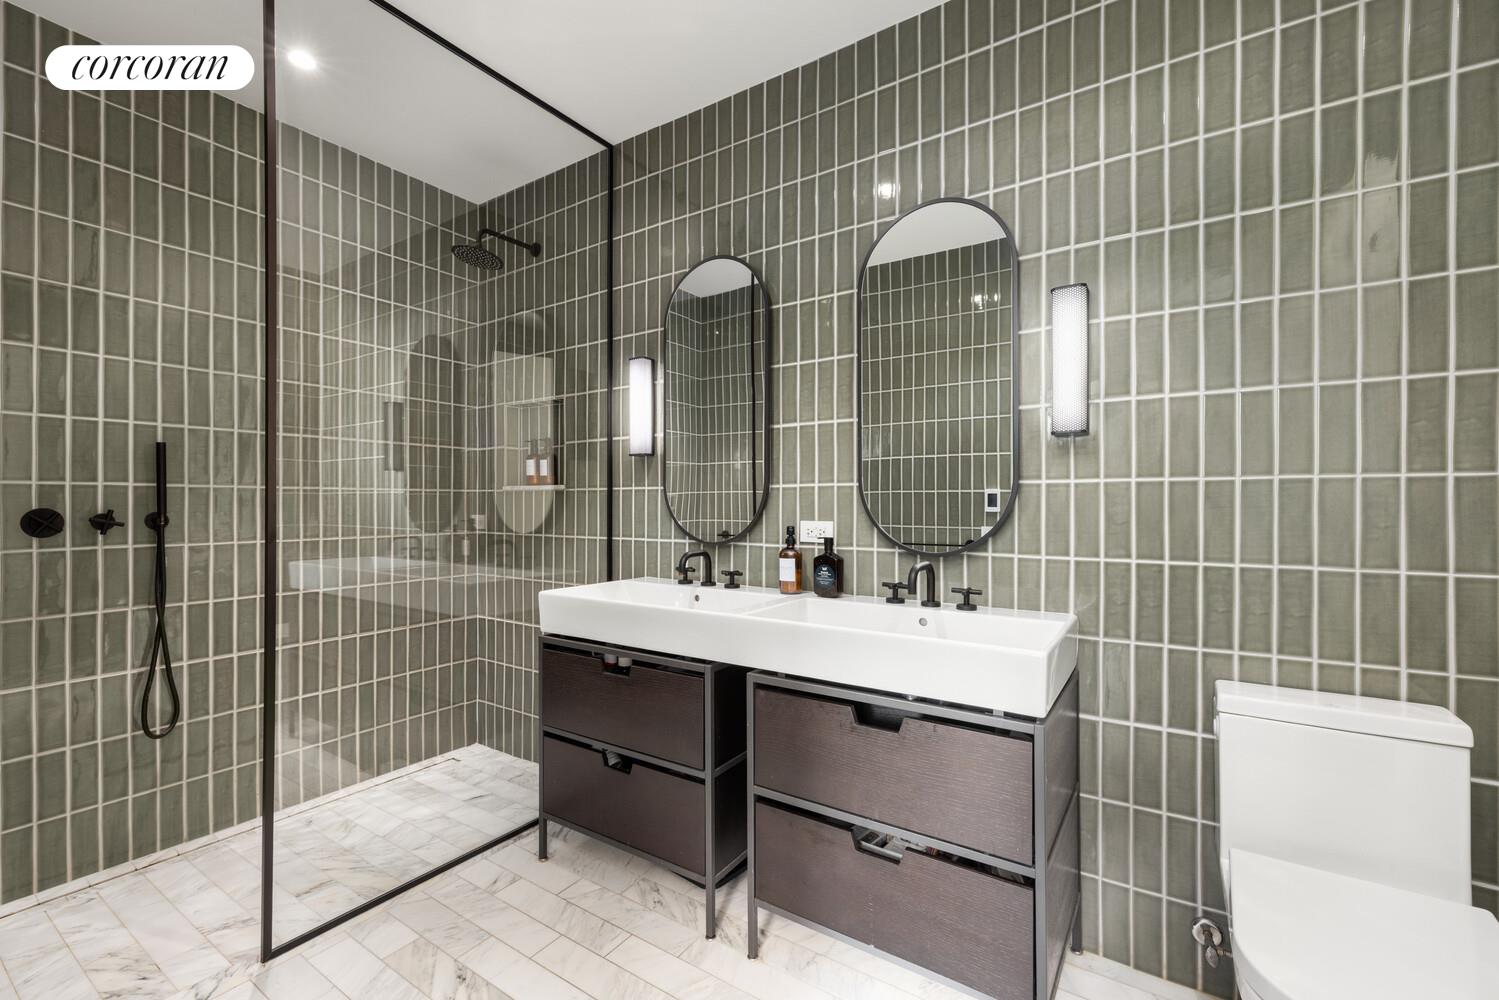
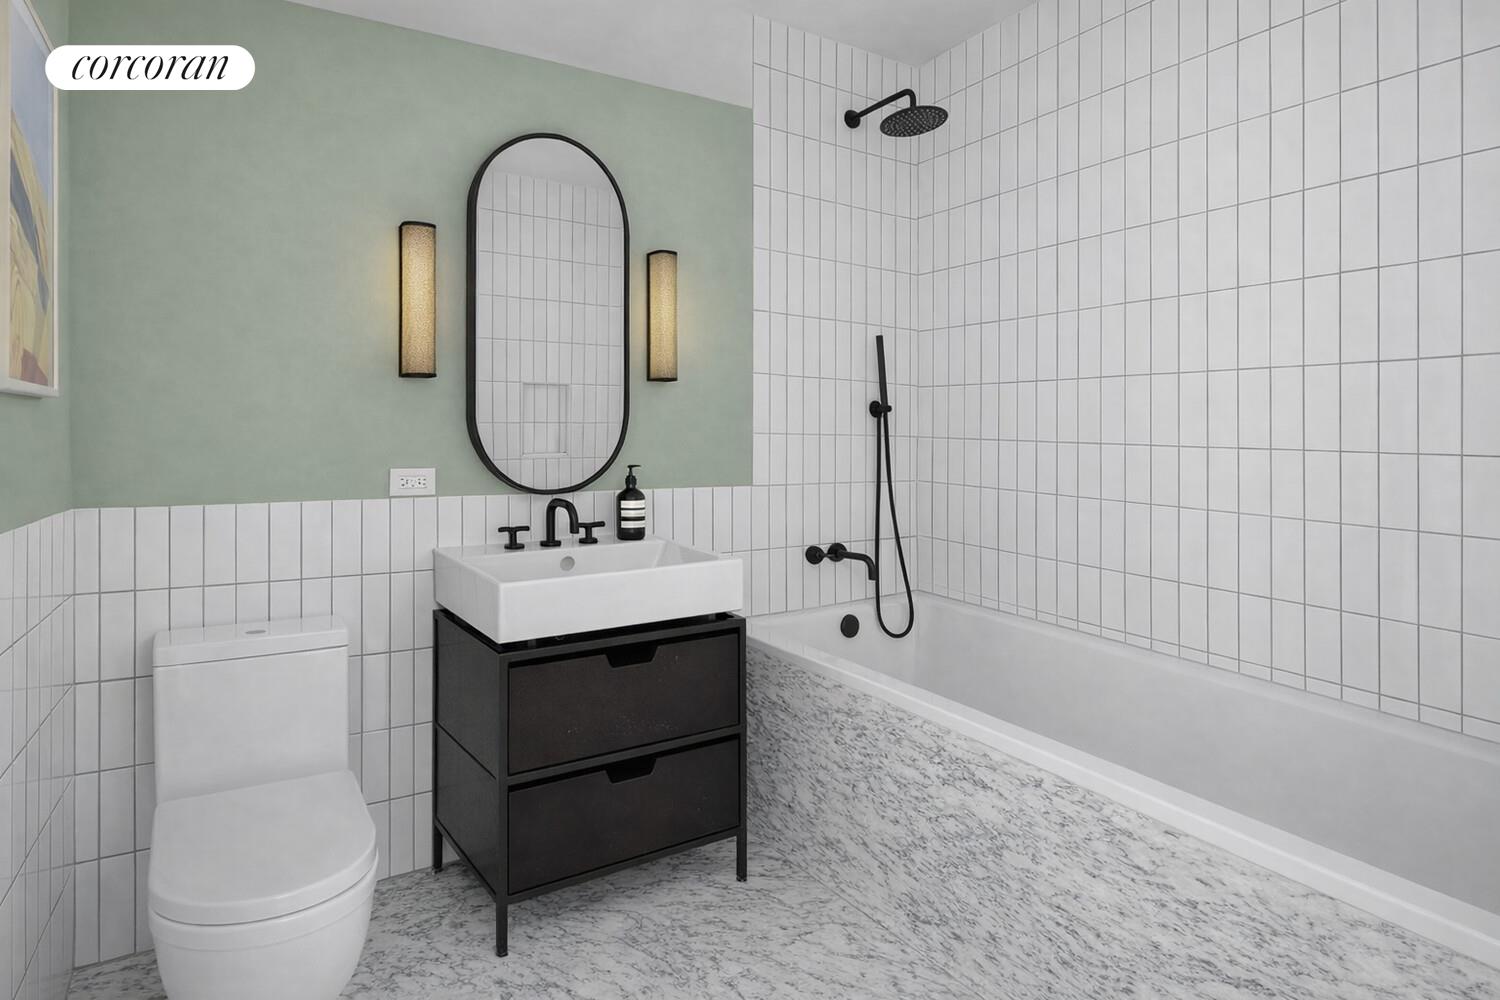
The primary bedroom suite offers excellent proportions, a custom bay window seat, and a large walk-in closet. The tranquil primary bathroom is finished with a light-stained oak double vanity with polished bronze fixtures, Bardiglio marble flooring, and cream crackle-glazed ceramic wall tiles, creating a spa-like retreat. The second bedroom is also generously sized and features its own bay window seat along with convenient access to the beautifully finished second bathroom with white glazed ceramic tiles and Bardiglio marble floors and tub surround.
Additional highlights include abundant closet space throughout including a huge walk-in entry closet, a Bosch washer and dryer in an oversized laundry closet offering additional storage, WiFi-enabled smart thermostats for central heating and cooling, USB outlets in select locations, and a Latch smart entry door lock.
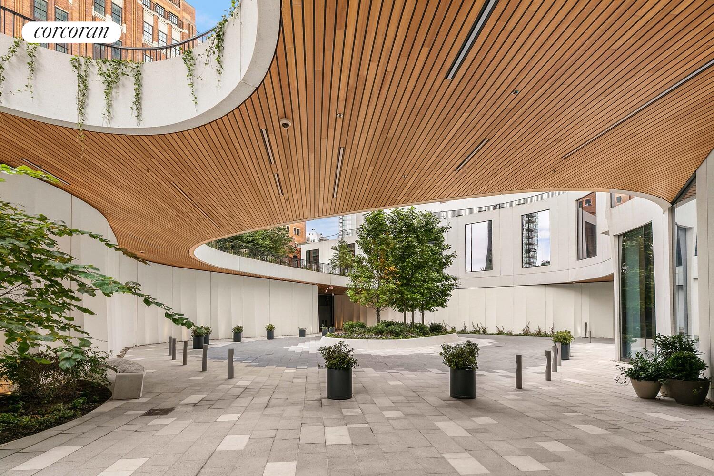
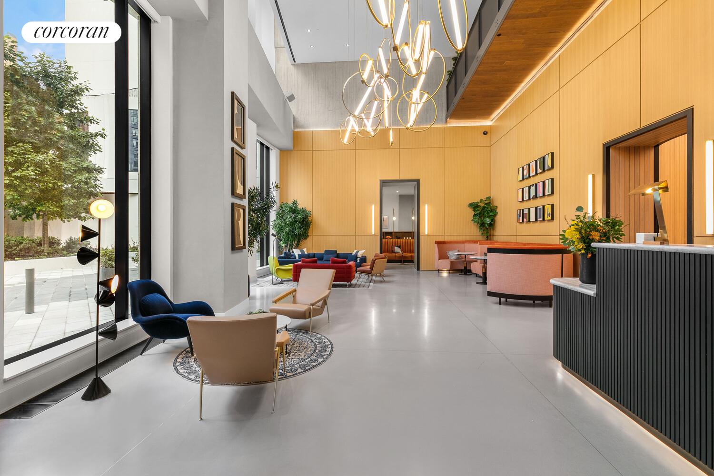
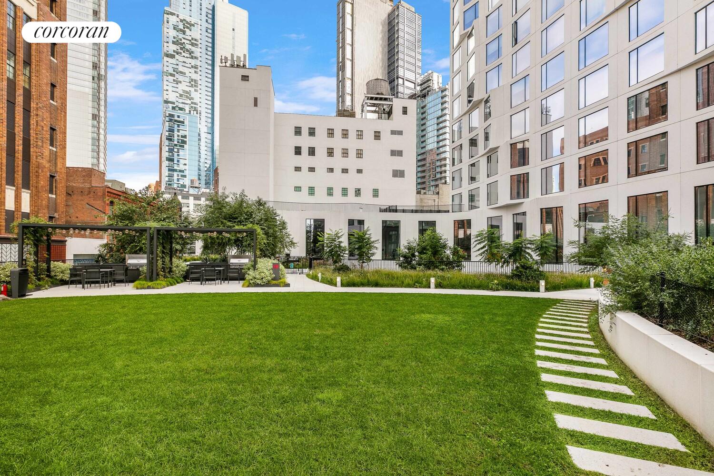
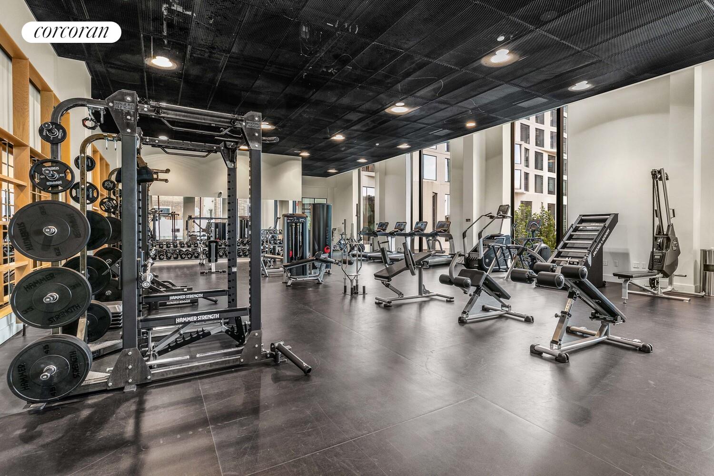
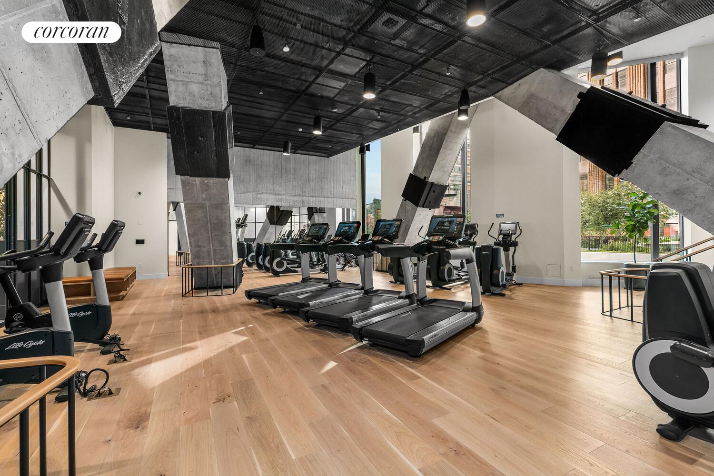
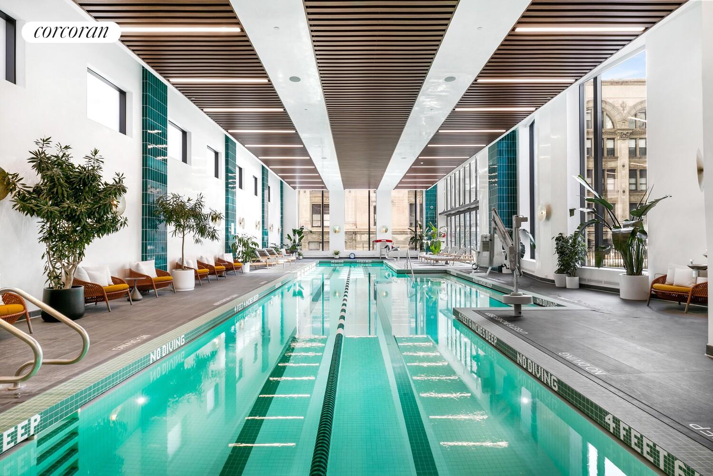
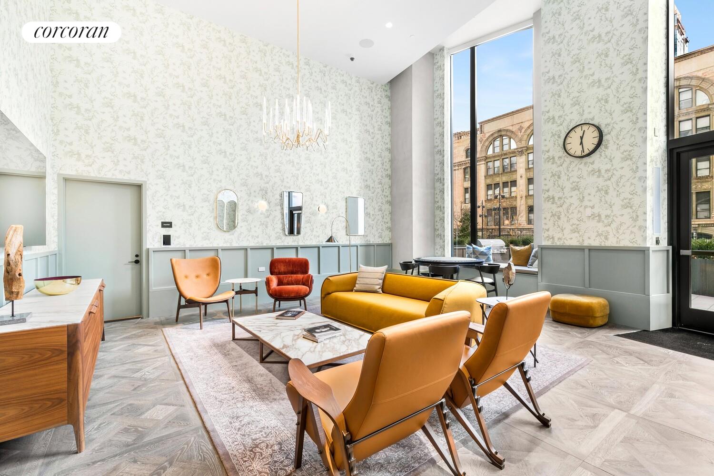
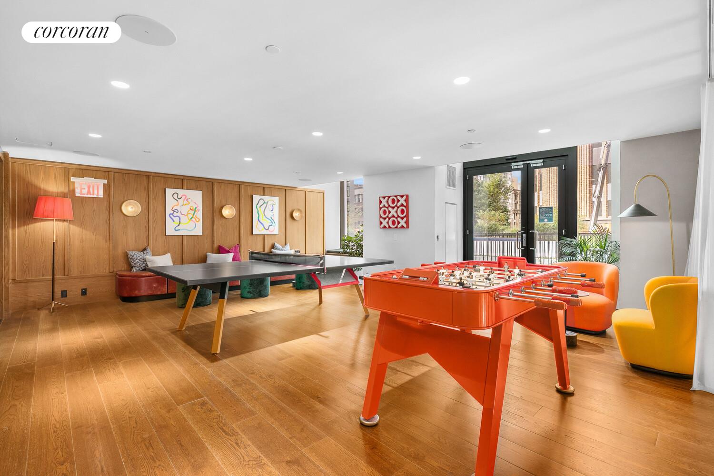
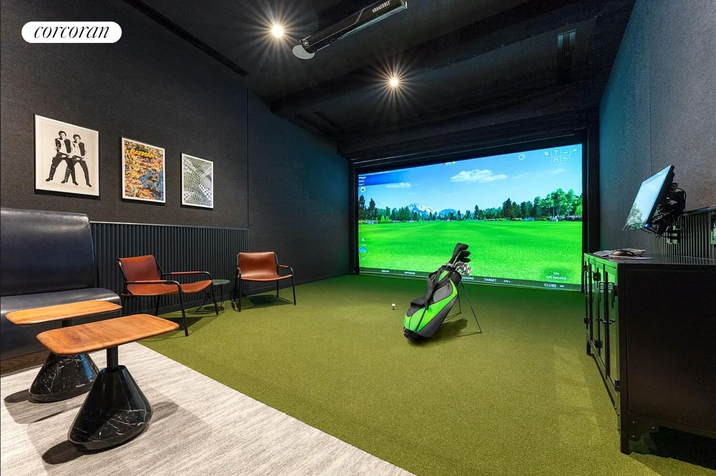
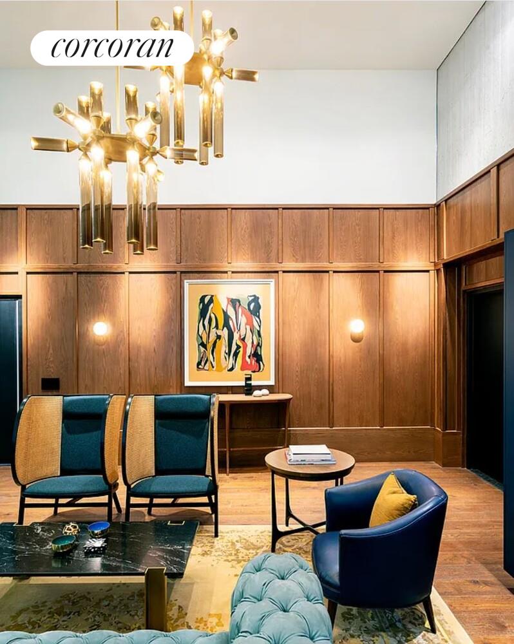
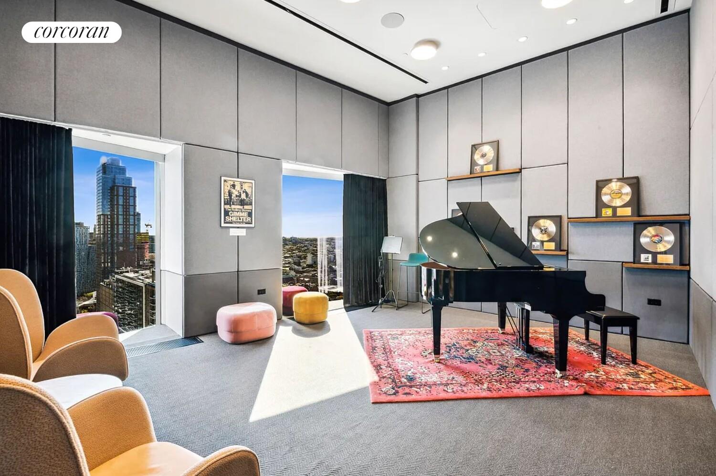
Designed by Jeanne Gang's Studio Gang with interiors by Michaelis Boyd Associates and landscape architecture by Hollander Design, 11 Hoyt offers residents unparalleled amenities including a 27,000 sq ft elevated private park with multiple barbeque grills, a state-of-the-art fitness center with Peloton bikes, yoga, cardio and strength training rooms, a squash court and 75-foot saltwater pool, outdoor hot tub, children's playroom and playground, co-working lounge, cinema, double-height Sky Lounge, multiple game spaces, and a private dog run.
All of this is located within blocks of the 2/3/4/5/A/C/G/F trains and one block from City Point featuring Trader Joe's, Target, McNally Jackson bookstore, DeKalb Market Hall, Alamo Drafthouse Cinema, and the dining and shopping along Atlantic Avenue and Smith Street.